110 Swanson Street Ottawa, IL 61350
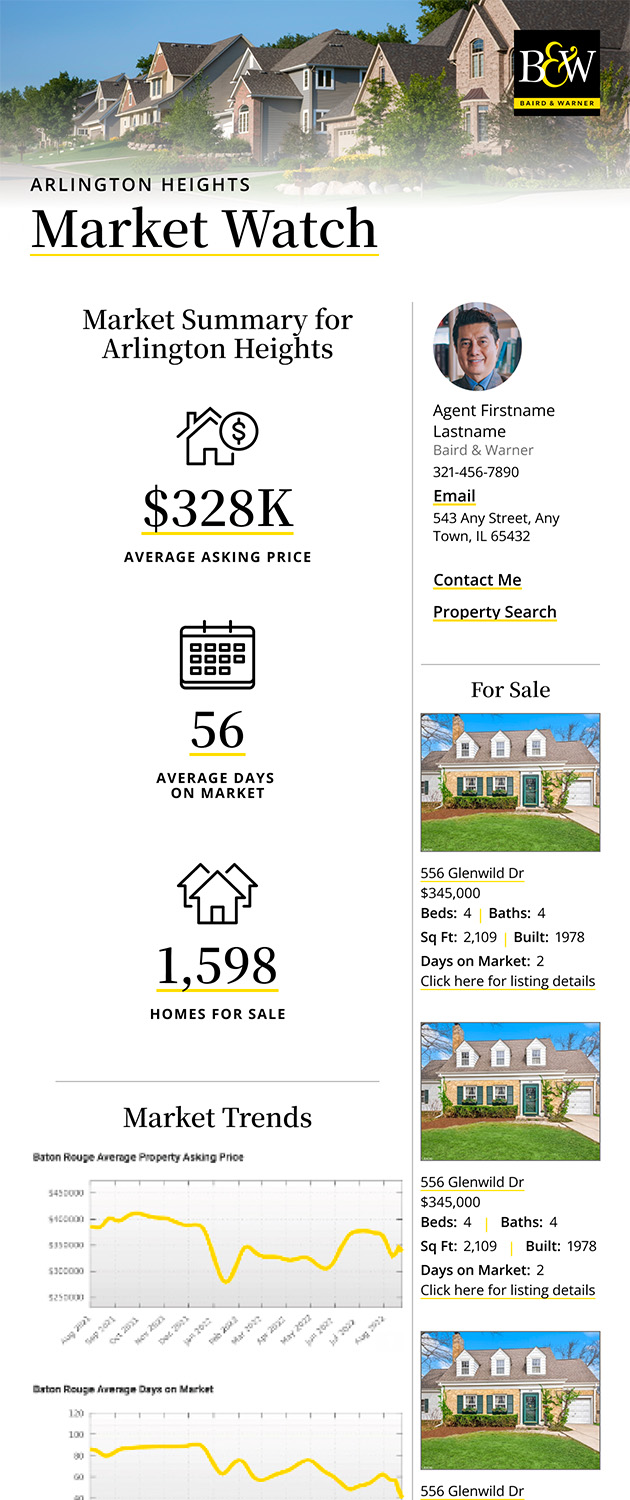
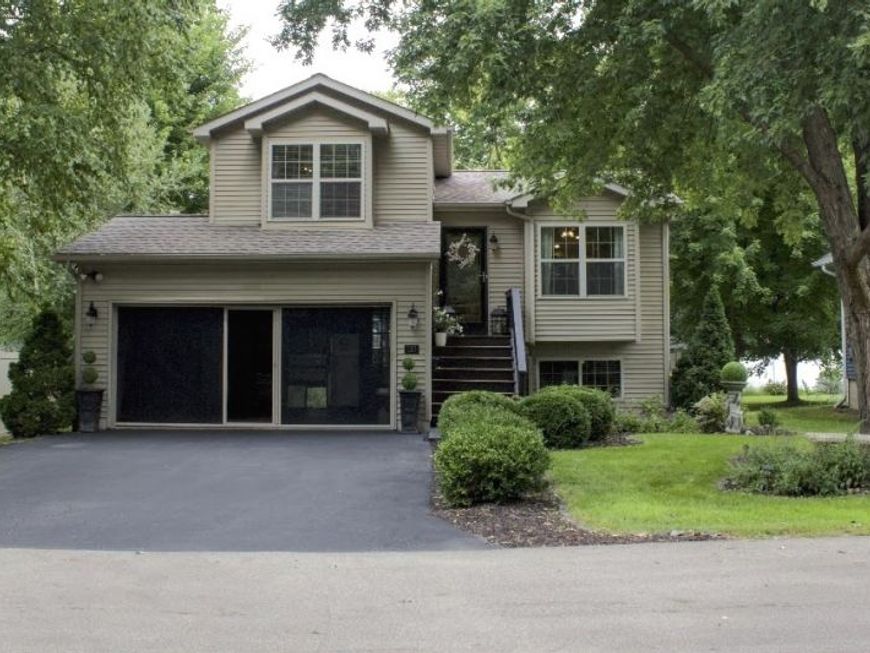
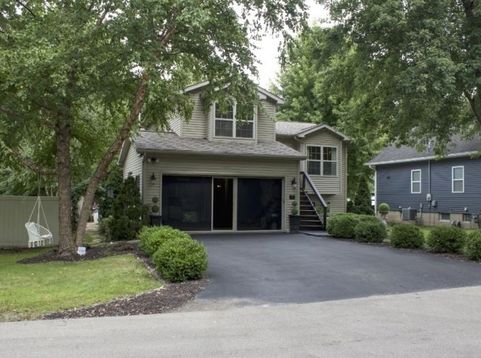
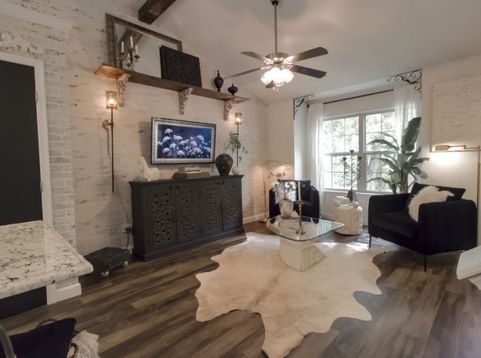
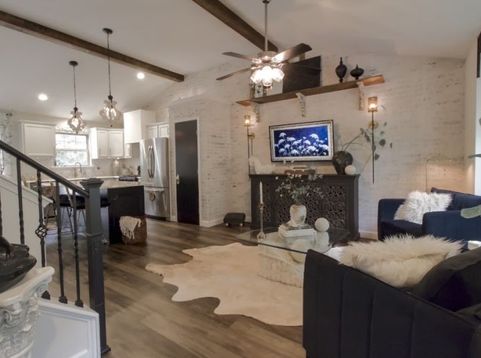
A beautifully maintained home where thoughtful design, architectural character, and exceptional care come together. This distinctive four-bedroom, two-bath residence offers an inviting blend of timeless detail and thoughtfully curated style. Inside, warm wood flooring, exposed wood beams, whitewashed brick walls, decorative millwork and corbels, and striking architectural accents create a sense of character rarely found in today's homes. The open floor plan living and kitchen areas flow naturally together, anchored by a granite counter top island, custom-inspired cabinetry, statement lighting, and a beautifully appointed backsplash. The lower-level bathroom has a step-in shower and leathered granite counter top with the vanity. The attention to detail continues outdoors, where a meticulously designed garden retreat offers a peaceful escape beneath a mature tree canopy. Outdoor living is equally impressive, beginning with a 12' x 12' upper deck that complements the expansive 16' x 27' patio with hot tub. A distinctive checkerboard-style patio, layered landscaping, decorative stonework, palms, and a relaxing patio area with a chiminea fireplace create an intimate setting for morning coffee, entertaining, or simply unwinding at the end of the day. The heated and air-conditioned garage offers radiant heat, epoxy floors, and a Lifestyle Garage Door Screen - making it perfect for year-round entertaining. Minutes from Starved Rock, Matthiessen, and Buffalo Rock State Parks - enjoy waterfalls, canyons, hiking, and biking throughout the region. Boating is available on the Illinois and Fox Rivers, with several marinas nearby, plus canoeing and kayaking on the Vermillion and Fox Rivers. The historic Illinois & Michigan Canal Towpath offers year-round biking and walking. Nearby downtowns - Ottawa, Utica, LaSalle, and Streator - offer a picturesque blend of historic charm, fine dining, boutique shopping, and lively seasonal events. Conveniently located 1.5 hours from Chicago and the suburbs, less than an hour from Bloomington/Normal and Peoria, and only 5 minutes from Interstate 80 (Exit 90)

Baird & Warner Wright Chase Agent Cell: 847.988.9477 Email
Property Details
Amenities
Feature Descriptions
Room Information
Schools
Disclaimer: The accuracy of all information regardless of source, including but not limited to square footage and lot size, is deemed reliable but not guaranteed nor warranted and should be personally verified through personal inspection by and/or with the appropriate professionals.
Location
See details and scored characteristics about this location.



Listing Office: RE/MAX 1st Choice
Listing Office Phone: 815-434-3337

Member Participants (and their affiliated licensees, if applicable) shall indicate on their websites that IDX information is provided exclusively for consumers’ personal non-commercial use, that it may not be used for any purpose other than to identify prospective properties consumers may be interested in purchasing, that the data is deemed reliable but is not guaranteed by MLS GRID, and that the use of the MLS GRID Data may be subject to an end user license agreement prescribed by the Member Participant’s applicable MLS if any and as amended from time to time. MLS GRID may, at its discretion, require use of other disclaimers as necessary to protect Member Participant, and/or their MLS from liability.
Based on information submitted to the MLS GRID. All data is obtained from various sources and may not have been verified by broker or MLS GRID. Supplied Open House Information is subject to change without notice. All information should be independently reviewed and verified for accuracy. Properties may or may not be listed by the office/agent presenting the information.
Select a format below, new window will open and will prompt you to print.


AWARD WINNING SERVICES


GLOBAL REACH & HOME INSURANCE



Market Report
Sign up today to stay updated on what’s happening in your local real estate market.