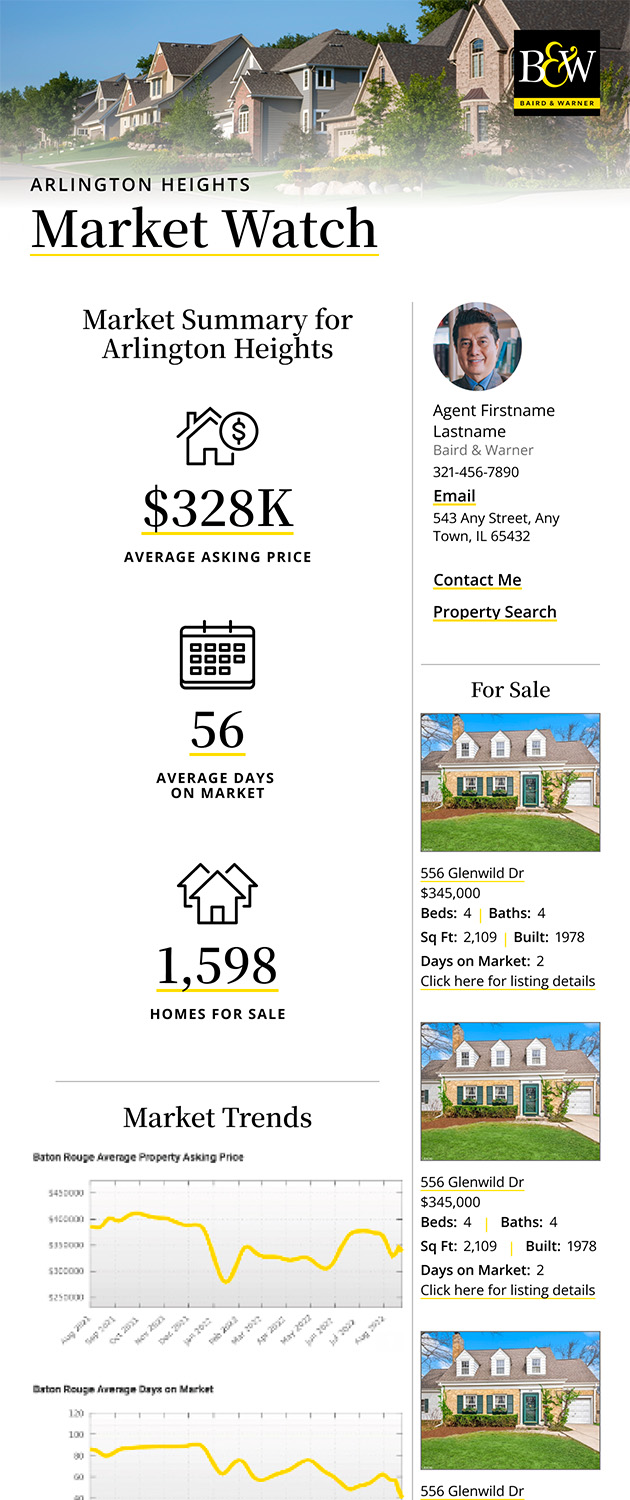
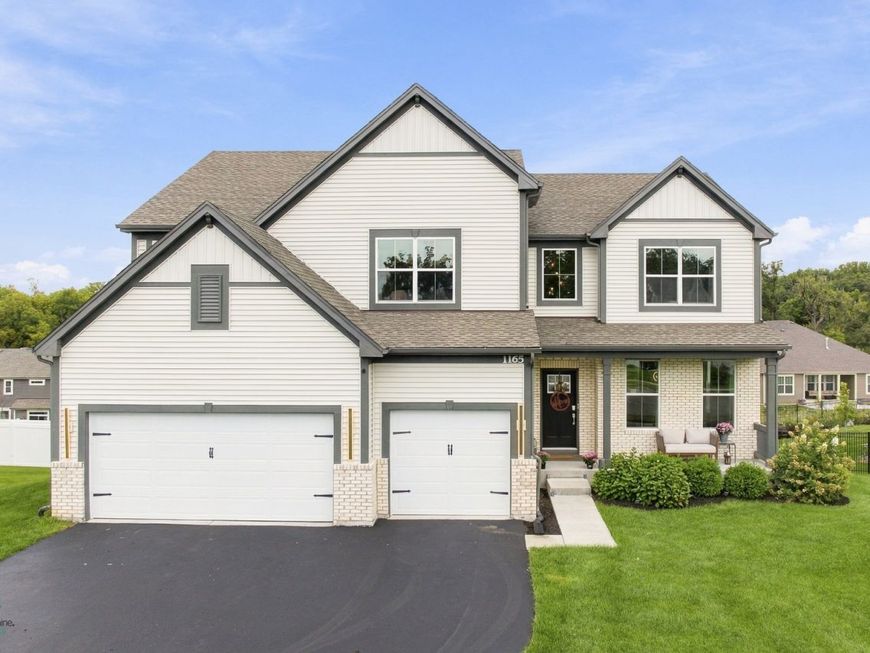
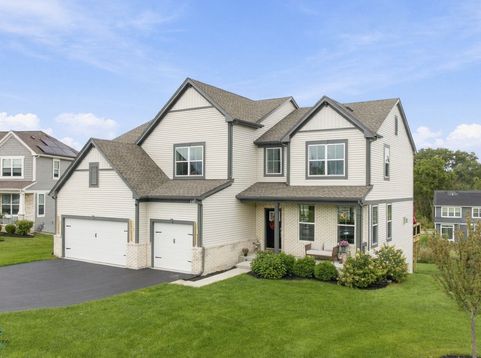
1165 Overhill Court Crystal Lake, IL 60012
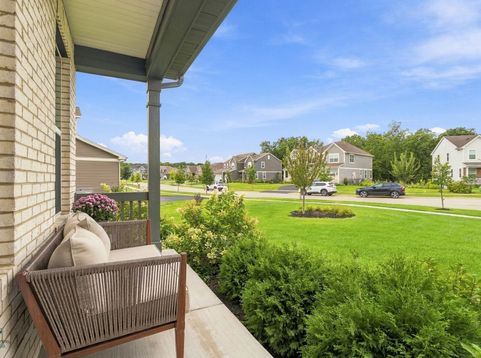
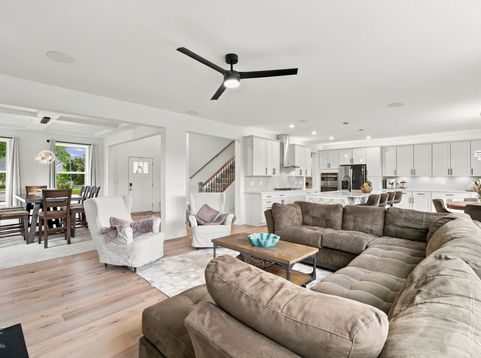
Only 3 years old and tucked at the end of a cul-de-sac, this Renoir model offers 3,276 sq. ft. with 5 bedrooms, 4 full baths, a loft and a 1,475 sq. ft. full walkout basement. It also comes with the builder's Designer Select package and a long list of upgrades on top of that! You'll see the difference as soon as you open the front door. The main level has 9-foot ceilings, beautiful updated lighting and engineered hardwood through the foyer, kitchen, family room and hallways, all finished with 5-inch trim. The coffered ceiling in the dining room sets the tone for dinners and holidays. Then comes the gourmet kitchen, which is where everyone ends up! The huge island, eating area and quartz countertops give you room to cook and entertain at the same time. The upgraded 42-inch cabinets have soft-close doors and drawers, there's a pantry closet, and ambient lighting over the cabinets adds a warm glow at night. All the appliances are GE Profile stainless steel, including a double oven and a separate cooktop with a hood vented to the outside. Head out the kitchen door to a brand-new 280 sq. ft. deck. It overlooks a natural preserved prairie between the backs of the homes, so your backyard has more privacy than most. Settle into the family room with its gas fireplace and surround sound speakers. A carpeted first-floor bedroom sits next to a full bathroom, so guests or a home office have their own space on the main level. Upstairs, the loft gives you another place to relax. The primary suite has crown molding and an upgraded bath with 2 vanities, quartz counters, a separate shower and tub, and ceramic tile floors and shower walls. The princess suite has its own private bath. Two more bedrooms share a full hall bath, and the large second-floor laundry room has a sink, cabinets and ceramic tile floors. Upgraded carpet and pad run through every bedroom and the loft, and all the upstairs bedrooms and the loft are ceiling-fan ready. Downstairs, the full walkout basement is ready for your finishing touches. When you finish it, you'll have natural light and a door right out to the yard. The smart home features include a Ring security system (doors, windows and presence), a Schlage WiFi smart front door lock, a WiFi garage door opener and an Amazon smart thermostat. A passive radon mitigation system is already in place. This is a 3-year-old Renoir with the Designer Select package, a gourmet kitchen, a walkout basement and a prairie view out back. Come see this one in person!

Baird & Warner Wright Chase Agent Cell: 847.988.9477 Email
Property Details
Amenities
Feature Descriptions
Room Information
Schools
Disclaimer: The accuracy of all information regardless of source, including but not limited to square footage and lot size, is deemed reliable but not guaranteed nor warranted and should be personally verified through personal inspection by and/or with the appropriate professionals.
Location
See details and scored characteristics about this location.



Listing Office: eXp Realty
Listing Office Phone: 888-574-9405

Member Participants (and their affiliated licensees, if applicable) shall indicate on their websites that IDX information is provided exclusively for consumers’ personal non-commercial use, that it may not be used for any purpose other than to identify prospective properties consumers may be interested in purchasing, that the data is deemed reliable but is not guaranteed by MLS GRID, and that the use of the MLS GRID Data may be subject to an end user license agreement prescribed by the Member Participant’s applicable MLS if any and as amended from time to time. MLS GRID may, at its discretion, require use of other disclaimers as necessary to protect Member Participant, and/or their MLS from liability.
Based on information submitted to the MLS GRID. All data is obtained from various sources and may not have been verified by broker or MLS GRID. Supplied Open House Information is subject to change without notice. All information should be independently reviewed and verified for accuracy. Properties may or may not be listed by the office/agent presenting the information.
Select a format below, new window will open and will prompt you to print.


AWARD WINNING SERVICES


GLOBAL REACH & HOME INSURANCE



Market Report
Sign up today to stay updated on what’s happening in your local real estate market.