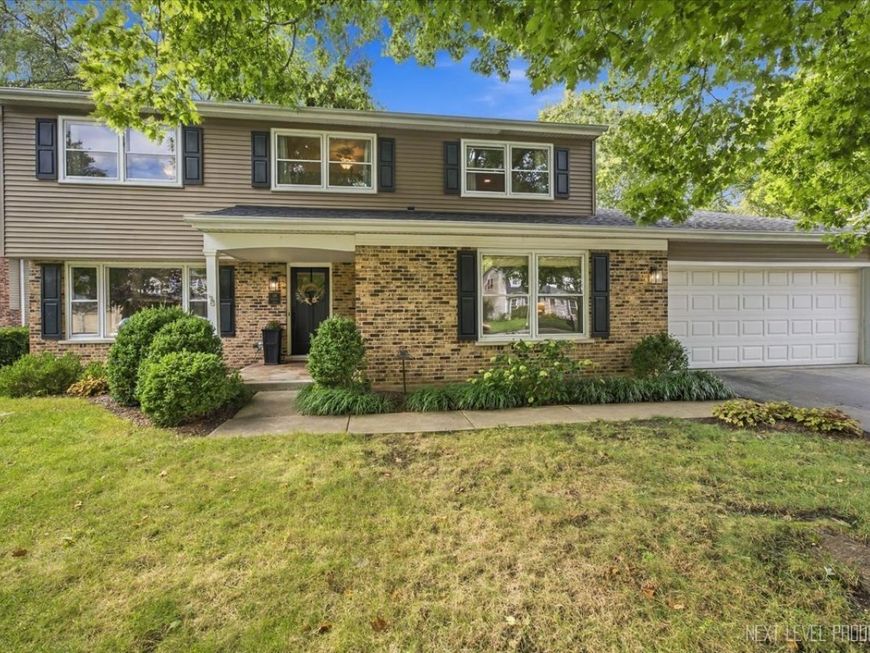
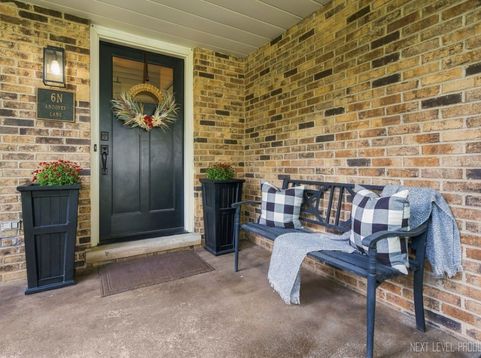
6 N Andover Lane Geneva, IL 60134
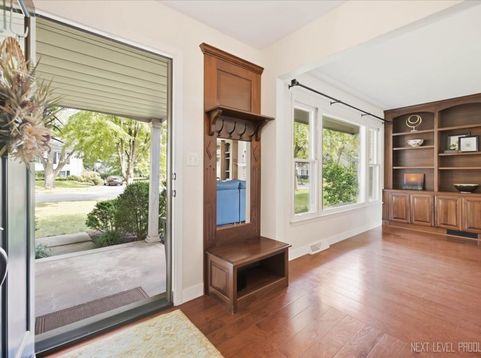
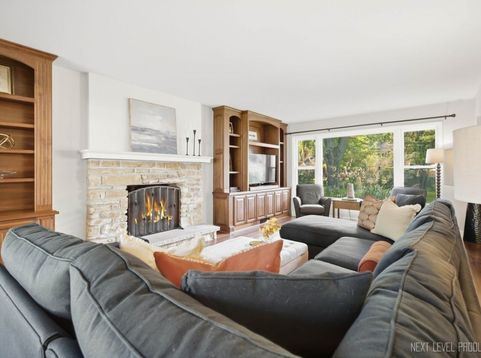
PEPPER VALLEY CHARMER - For almost 18 years sellers have poured their heart and soul into making this house a home. Nestled in one of the most coveted subdivisions in Geneva, this seldom available LARGE home featuring 2650 sq. feet of living space, 5 bedrooms, 3 full bathrooms and a finished basement is ready for it's new owner. Hardwood floors, custom built-ins throughout and a bedroom/den with a closet & easy access to full bath on the main level sets this home apart from your typical colonial... Walking in through the front door, you are immediately pulled into the great room. This space is a true centerpiece, featuring a beautiful stone fireplace flanked by built-ins, a serene color palette and stunning views of the perfectly manicured backyard with mature landscaping. Natural light floods in from the bay windows keeping this room feeling light and bright. Off the living space there is a darling dining area that can easily extend into the living room if needed. The kitchen has a clean, sophisticated, timeless feel with oak cabinets, granite countertops and SS appliances. There is a large butcher block island and expansive counter space offering plenty of room to spread out and cook! The family/tv room is right off of the kitchen and flows seamlessly into the screened-in porch, which is simply the dreamiest catalog-inspired space where you will want to spend all of your time. It will quickly become everyone's favorite spot for relaxing, entertaining and enjoying the peaceful backyard. Off of the screened in porch, is a lovely brick paver patio with firepit, which adds another area for outdoor gatherings and seasonal enjoyment. There are 4 generously sized bedrooms on the second floor with ample closet space. The primary bedroom is SUPER spacious with a nice sized ensuite with walk in shower, updated tile and tall vanity. There is also a finished basement that provides extra living space and rec area. Additional custom shelving and crawl space provides ample opportunity for families to have easy access to storage - so NICE! The new owners will have complete peace of mind with a BRAND NEW FURNACE AND AIR CONDITIONER 2026, NEW ROOF - 2025, NEWER SIDING & GUTTERS 2021, NEWER HARDWOOD FLOORS, RADON SYSTEM, SUMP PUMP. Pepper Valley gives you the feeling of stepping back in time with a central focus on community events and amenities. There is a neighborhood pool (2), pickleball, basketball and tennis courts. The HOA sets up ice skating rinks with lights in the winter where you will find neighborhood kids (and adults) participating in pick up hockey games or learning how to skate. There are walking paths and an active clubhouse where members of the neighborhood gather for Easter Egg hunts, Holiday parties and summer music festivals. It is truly out of a Hallmark movie....SO SPECIAL.... and then there is THE LOCATION... walkable to the neighborhood elementary school, just over a mile to downtown Geneva and a two minute drive out to Randall Road to access all your major shopping needs. Geneva is a wonderful place to live with countless amenities including award winning schools, vibrant park district, Metra train access and year round community events for everyone. There is a reason properties don't often come on the market in this neighborhood... 6 N Andover is a place you can plant roots and grow, come make it your new place to call HOME today.

Baird & Warner Wright Chase Agent Cell: 847.988.9477 Email
Property Details
Amenities
Feature Descriptions
Room Information
Schools
Disclaimer: The accuracy of all information regardless of source, including but not limited to square footage and lot size, is deemed reliable but not guaranteed nor warranted and should be personally verified through personal inspection by and/or with the appropriate professionals.
Location
See details and scored characteristics about this location.



Listing Office: @properties Christie's International Real Estate
Listing Office Phone: 630-377-1700

Member Participants (and their affiliated licensees, if applicable) shall indicate on their websites that IDX information is provided exclusively for consumers’ personal non-commercial use, that it may not be used for any purpose other than to identify prospective properties consumers may be interested in purchasing, that the data is deemed reliable but is not guaranteed by MLS GRID, and that the use of the MLS GRID Data may be subject to an end user license agreement prescribed by the Member Participant’s applicable MLS if any and as amended from time to time. MLS GRID may, at its discretion, require use of other disclaimers as necessary to protect Member Participant, and/or their MLS from liability.
Based on information submitted to the MLS GRID. All data is obtained from various sources and may not have been verified by broker or MLS GRID. Supplied Open House Information is subject to change without notice. All information should be independently reviewed and verified for accuracy. Properties may or may not be listed by the office/agent presenting the information.
Select a format below, new window will open and will prompt you to print.


AWARD WINNING SERVICES


GLOBAL REACH & HOME INSURANCE



Market Report
Sign up today to stay updated on what’s happening in your local real estate market.