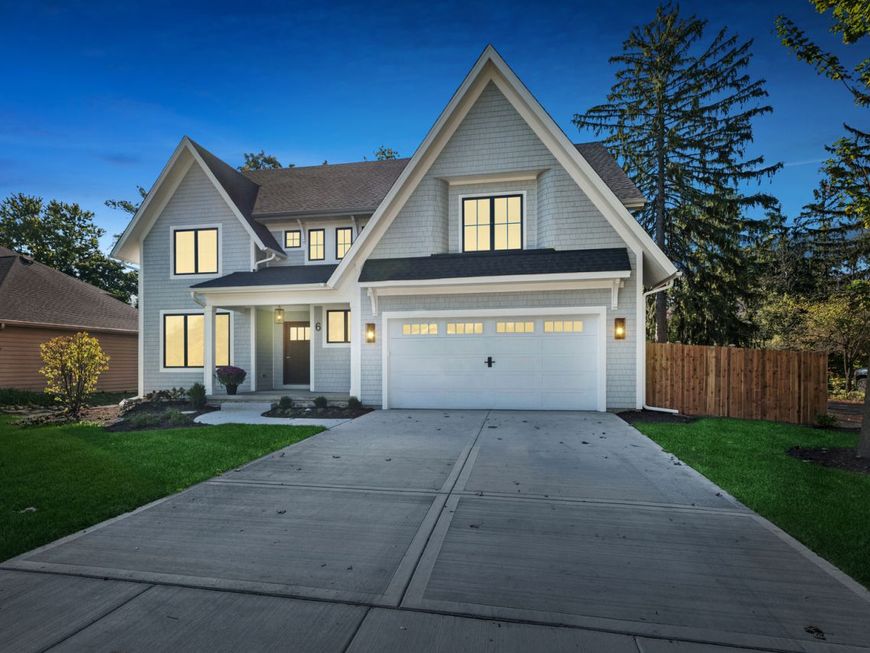
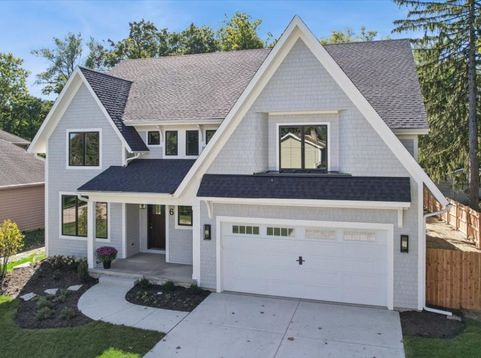
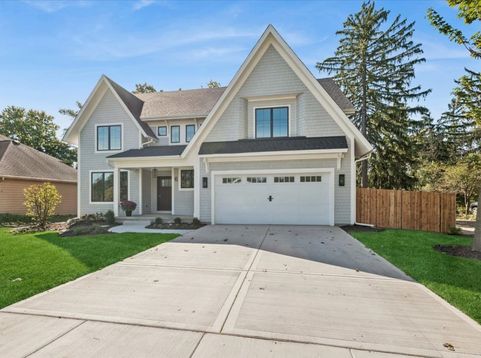
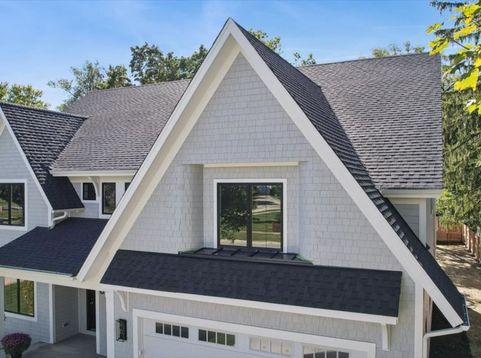
6 W Bauer Road Naperville, IL 60563
Another stunning custom NEW HOME by the renowned Schillerstrom Homes Builders - completed in style and flair this Coastal Shingle style home delivers, high-end quality, high-end finishes, a delightfully open floor, function, versatility, with all bedrooms ensuite, 2nd floor laundry center, 7 base and 7 crown throughout, stunning oak flooring and expansive Pella windows offering great natural light. High-end Thermador Professional appliances, 1st floor den, flex room, 1st floor mudroom/drop off zone with cubbies, full basement with rough in for full bath and an oversized 3+ car garage. It is the perfect floor plan for easy everyday living and entertaining. The detail inside and out has to be seen to be embraced... especially the hand-curved shingles surrounding the 2nd-story front window. Full basement has a rough-in bath, Broan Fresh Air System, Navien Tankless Hot Water Heater, and a Carrier High-Efficiency HVAC system that is zoned for comfort. The yard is fully fenced and over 1/4 acre (80x152x70x158). Sodded in front and seeded in the rear. The covered rear porch has an option available to add a fireplace. Outlets added on the rear porch for you to string lights. Nothing has been left to chance, as the Schillerstrom Builders Team has earned a top-notch reputation for providing the finest homes for many decades here in Naperville! Location benefits? North Naperville convenience... All 3 award-winning District 203 schools are nearby (Mill St. GS, Jefferson JH, and Naperville North High School). The Metra station and downtown Naperville are about 1.4 miles away. I-88 is less than 5 minutes away. A myriad of shopping and dining options are also close by. The best part is you can enjoy this spectacular home as soon as you wish (no waiting for a New home for a year or more), for this home is completed and presented with great pride!

Baird & Warner Wright Chase 847.988.9477 Email
Property Details
Amenities
Feature Descriptions
Room Information
Schools
Disclaimer: The accuracy of all information regardless of source, including but not limited to square footage and lot size, is deemed reliable but not guaranteed nor warranted and should be personally verified through personal inspection by and/or with the appropriate professionals.
Location
See details and scored characteristics about this location.


Select a format below, new window will open and will prompt you to print.


AWARD WINNING SERVICES


GLOBAL REACH & HOME INSURANCE



Market Report
Sign up today to stay updated on what’s happening in your local real estate market.