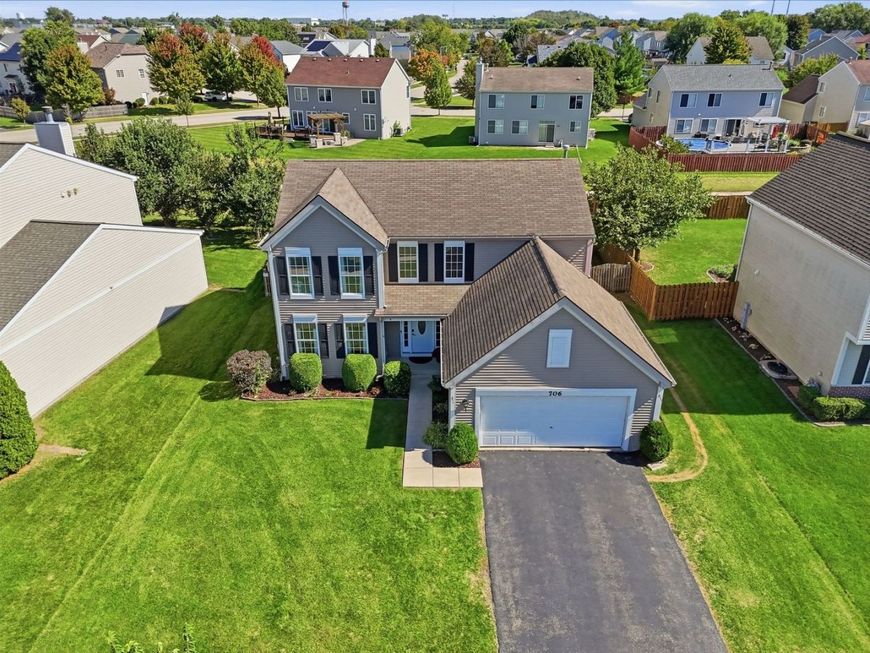
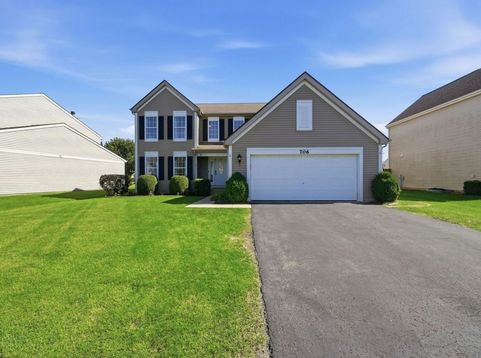
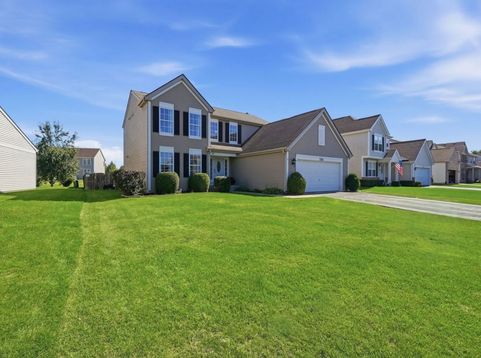
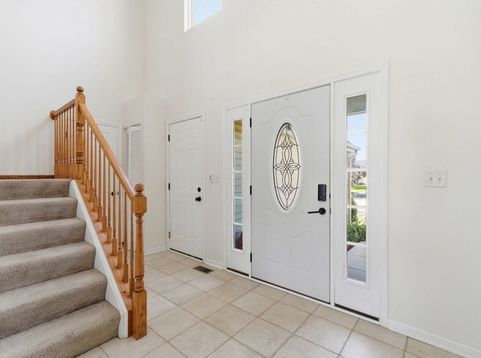
706 Silver Fox Drive Joliet, IL 60431
This home has main Character energy, with zero Renovation Stress. Forget the fixer-upper. This 4 bedroom, two-story is move-in ready and made for the way you actually live. The kitchen is the moment. It's nicely remodeled with quartz counters, pull-out drawers (goodbye, cabinet chaos), a huge island with seating for game day, or late-night snacks, and a beverage fridge that basically says you're hosting. All appliances stay, so there's one less thing to buy. Open concept, no walls in the way. Everything flows from the dining room to the kitchen, to the sun-drenched living room, so you're never stuck in another room when the fun's happening. A main-level office or bedroom sits behind French doors and gives you the ability to close off for privacy no matter what the use. Upstairs is a whole vibe. The open loft steals the show and works as a movie night spot, gaming setup, reading nook, or home gym. Second-floor laundry means no hauling baskets down the stairs, and the primary suite has a walk-in closet and its own private bath. Room to grow, literally. The full basement has high ceilings and is already plumbed for another bathroom, and its been given a nice start with one finished room with closet.The rest is a blank canvas for a rec room, guest suite, or future equity. Outside, it's giving backyard goals. A huge fenced yard with stamped concrete patio are ready for dog zoomies, summer cookouts, and string-light evenings. Best part you back to the path with a nice neighbor buffer and quick access to the school! Your starter home just leveled up. Book your showing before someone else does.

Baird & Warner Wright Chase Agent Cell: 847.988.9477 Email
Property Details
Feature Descriptions
Room Information
Schools
Disclaimer: The accuracy of all information regardless of source, including but not limited to square footage and lot size, is deemed reliable but not guaranteed nor warranted and should be personally verified through personal inspection by and/or with the appropriate professionals.
Location
See details and scored characteristics about this location.



Listing Office: RE/MAX Ultimate Professionals
Listing Office Phone: 815-725-4545

Member Participants (and their affiliated licensees, if applicable) shall indicate on their websites that IDX information is provided exclusively for consumers’ personal non-commercial use, that it may not be used for any purpose other than to identify prospective properties consumers may be interested in purchasing, that the data is deemed reliable but is not guaranteed by MLS GRID, and that the use of the MLS GRID Data may be subject to an end user license agreement prescribed by the Member Participant’s applicable MLS if any and as amended from time to time. MLS GRID may, at its discretion, require use of other disclaimers as necessary to protect Member Participant, and/or their MLS from liability.
Based on information submitted to the MLS GRID. All data is obtained from various sources and may not have been verified by broker or MLS GRID. Supplied Open House Information is subject to change without notice. All information should be independently reviewed and verified for accuracy. Properties may or may not be listed by the office/agent presenting the information.
Select a format below, new window will open and will prompt you to print.


AWARD WINNING SERVICES


GLOBAL REACH & HOME INSURANCE



Market Report
Sign up today to stay updated on what’s happening in your local real estate market.